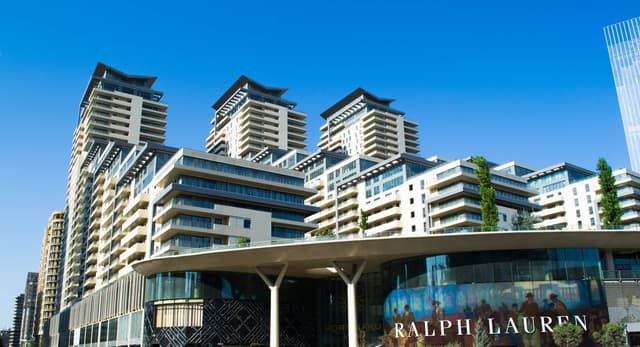
Port Baku Residence - YANUR MMC
Works carried out within the Port Baku Residence project
- Large-scale topographic survey of the high-rise residential complex area
- Coordination of building blocks, internal roads and landscaping zones
- Geodetic planning of underground parking and technical floors
- High-precision layout of facade contours and floor levels
- Re-measurement and coordination of existing utility networks with the design
- Vertical axis control and deformation monitoring for high-rise structures
- Stage-by-stage as-built surveys during construction
- Preparation of digital topographic plans, 3D terrain models and coordinate tables