
3D scanning of the Dad Evi project with Matterport Pro3
Digital documentation of existing conditions, floor plans and facade drawings
GeoTotal LLC carried out three-dimensional scanning of the interior spaces and facades of the Dad Evi building using Matterport Pro3. The collected data was used to prepare a point cloud, floor plans and facade elevations, providing a record of existing conditions for design, restoration, renovation and digital archiving.
Surveying with Matterport Pro3
Rooms, corridors, stairs, doorways and window openings were captured from successive scanning positions. Each position was chosen to overlap sufficiently with the previous scan, allowing the scans to be aligned into a continuous three-dimensional model.
- Consistent coverage of interior spaces.
- Connection of floors and stairways.
- Recording the actual positions of walls, columns, doors and windows.
- Separate documentation of facades and external architectural elements.
From scan data to floor plans
The building’s plan geometry was developed from the three-dimensional survey data. Walls, columns, stairs, openings, shafts and other visible elements were drawn in CAD according to their actual positions. The floor plan below is a result of this process.
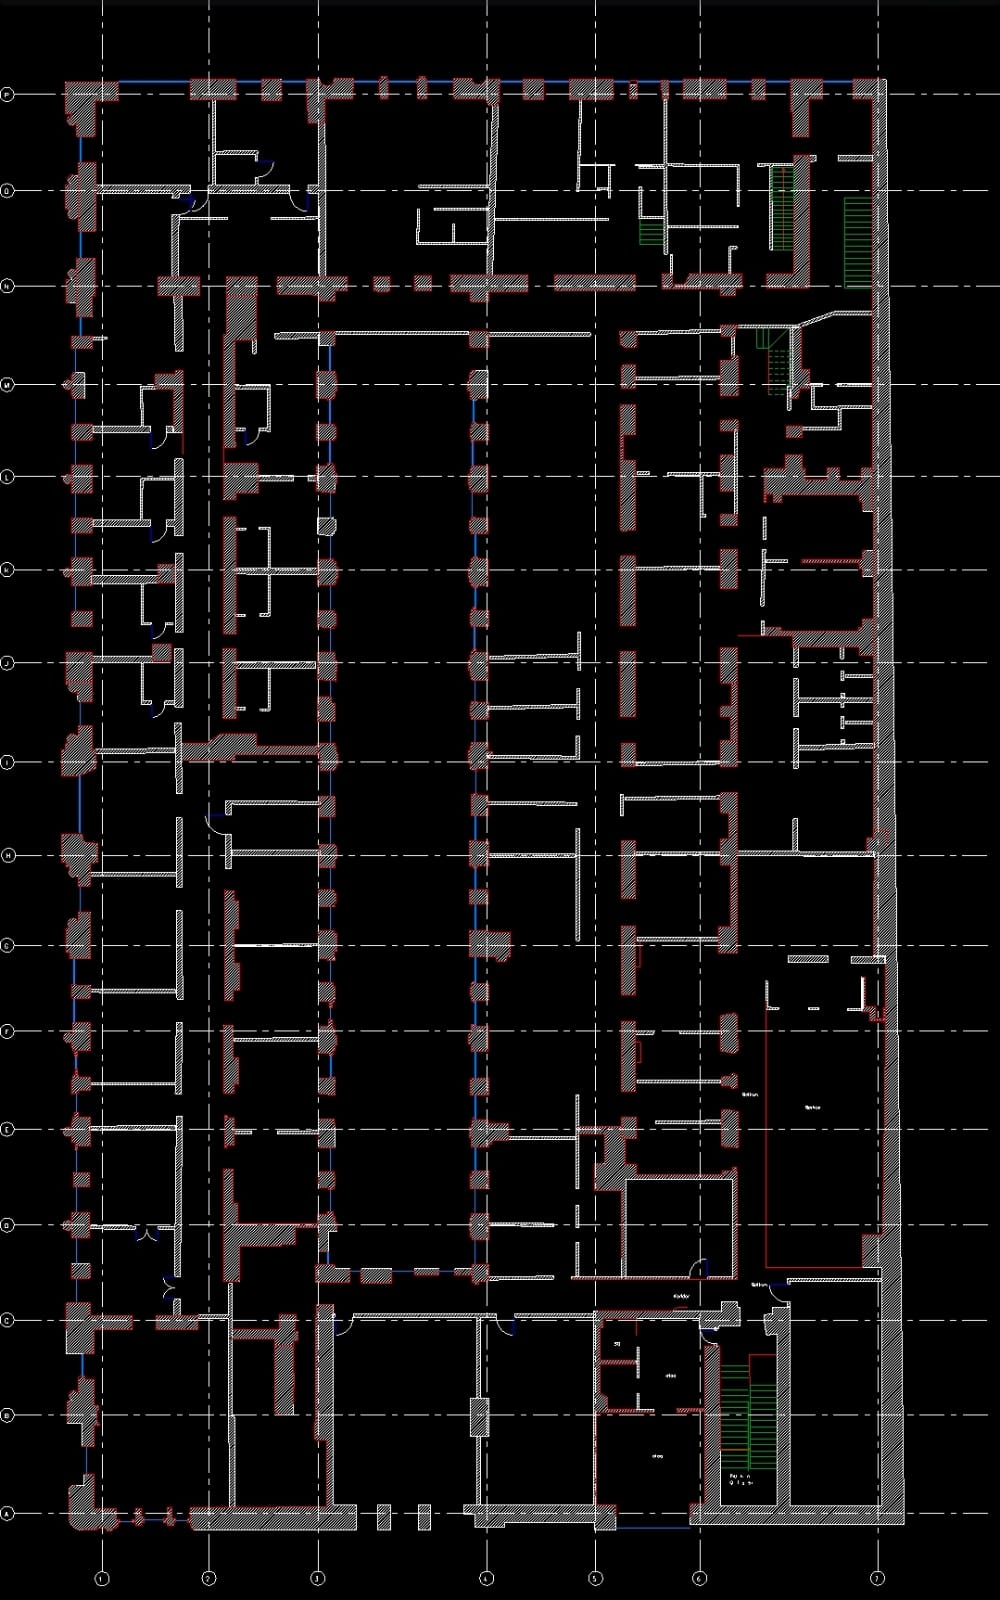
Floor plan prepared from Matterport Pro3 scan data
Digital documentation of facades
Facade elevations were prepared as orthographic views based on the scanning and measurement data. They show floor levels, windows, doors, entrances, parapets, decorative features and visible surface details. This supports the documentation of buildings with complex architectural features.
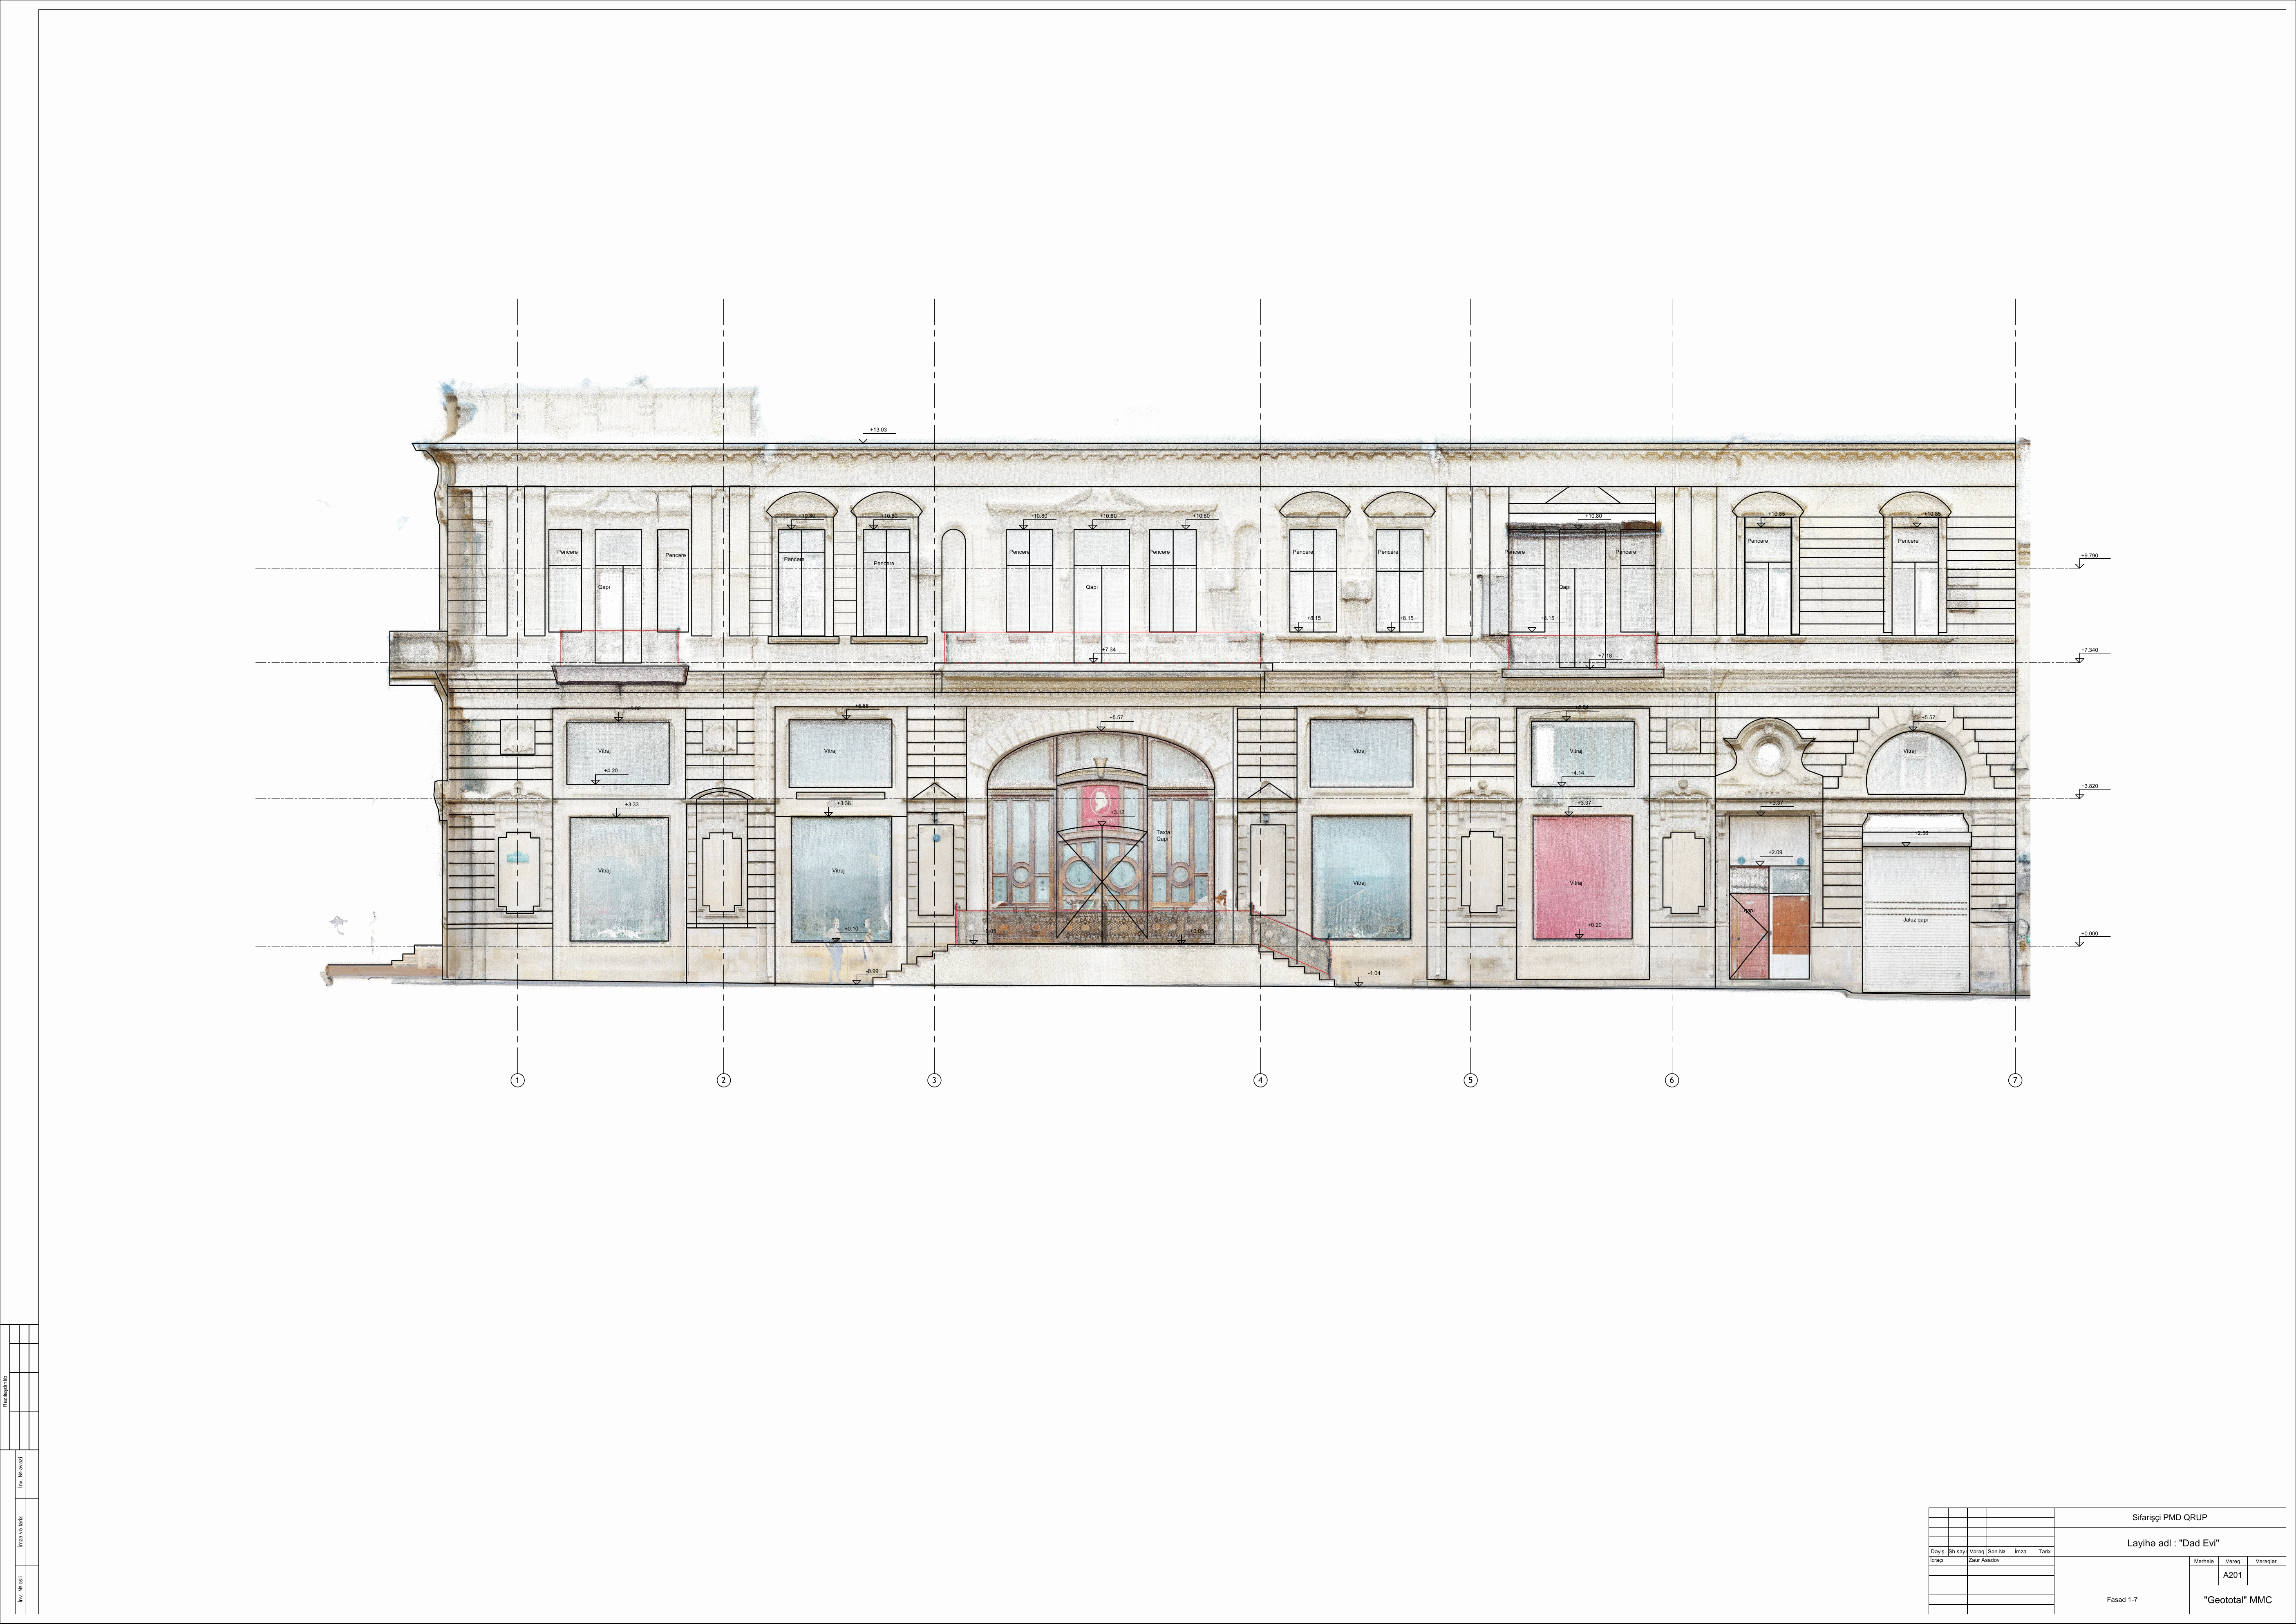
Dad Evi facade elevation along axes 1–7
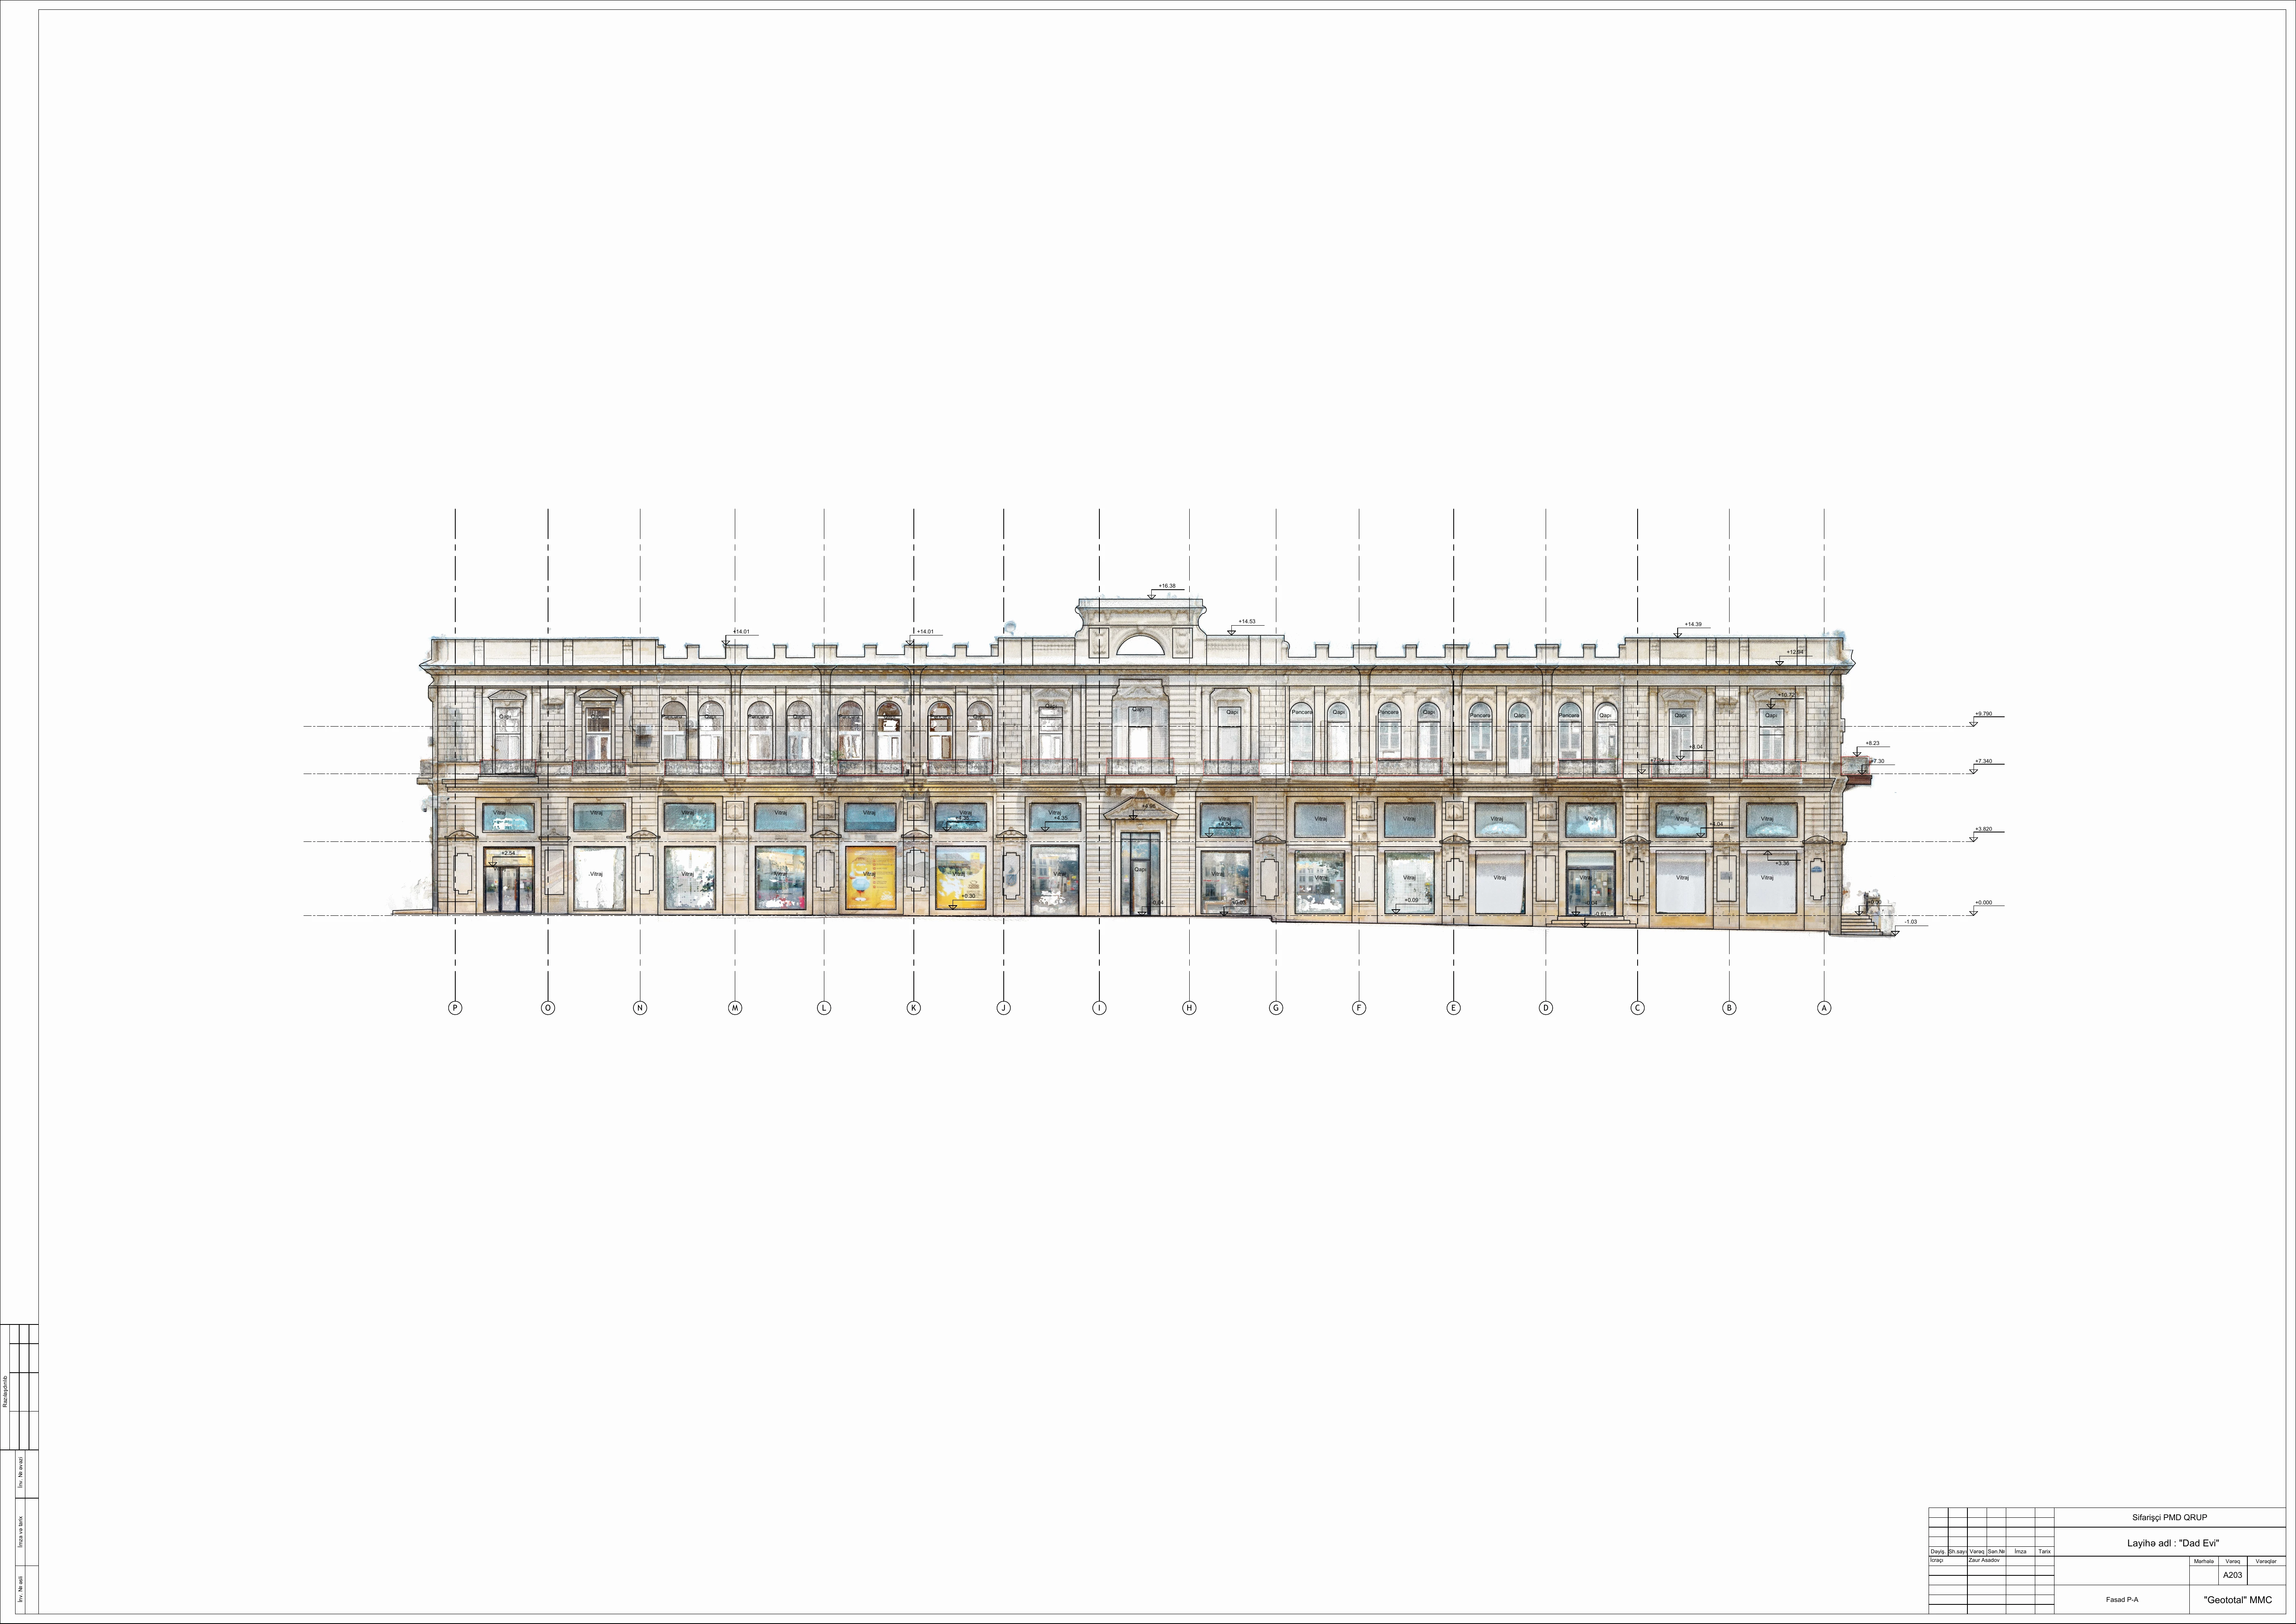
Dad Evi facade elevation along axes P–A
How the survey data can be used
The digital survey provides a common reference for architects, structural engineers, restoration specialists and other project participants. Additional dimensions can be obtained from the recorded data, and sections or elevations can be prepared where the captured coverage allows.
- Floor plans showing existing conditions.
- Facade elevations and architectural details.
- Vertical and horizontal sections.
- A survey basis for restoration and renovation.
- Scan-to-BIM workflows and Revit modelling.
- A digital archive of the building.
Deliverable formats
- Point cloud: E57, LAS and LAZ for measurement, visualisation and further processing.
- Floor plans: DWG and PDF for design and existing-condition drawings.
- Facades and sections: DWG and PDF for restoration and renovation.
- BIM model: RVT and IFC when required; LOD 300 and model scope are agreed in the technical brief.
Result
The Matterport Pro3 survey created a detailed visual record of the Dad Evi building’s existing condition. The same dataset can support floor plans, elevations, sections and, when required, a BIM model. The survey therefore provides a reusable digital basis for subsequent project stages.